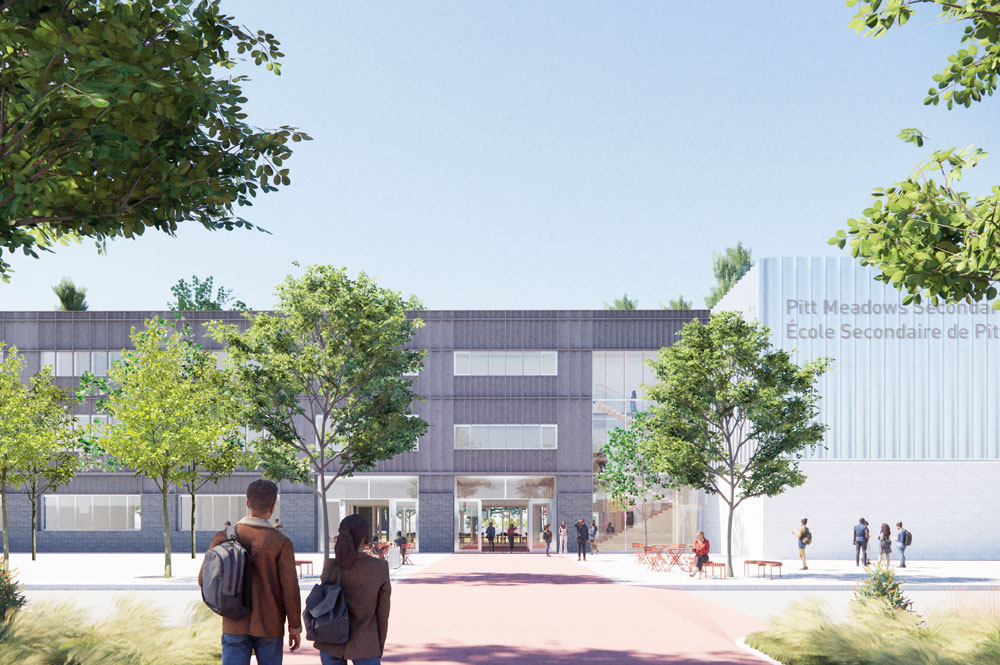
In August 2024, the Ministry of Education and Child Care announced funding for the replacement of Pitt Meadows Secondary School including a neighbourhood learning centre (NLC). The new school was identified as a priority project by the ministry in March 2023. The new school is anticipated to open September 2029.
Enter your email below to subscribe to updates on the Pitt Meadows Secondary Replacement Project. You can subscribe at any time.
The project timeline, updated June 2026, is below. Items in green are completed; items in yellow are in progress; items in blue are anticipated.
Project Funding Approval. Ministry of Education and Child Care approves project. [Project Agreement signed September 2024]
Project Tender and Award: Early Works Construction management contract awarded April 2026; subtrades awarded May 2026. [Completed: May 2026]
Project Design and Development. Awarded prime architectural services contract. Completed preliminary engagements with Pitt Meadows Secondary school community, Katzie First Nation, and the City of Pitt Meadows. Architects and consultants finalized the school schematic design and hosted an open house to gather additional public feedback. Architects will produce detailed construction drawings and specifications for the main building. Pre-tender approval from the Ministry of Infrastructure will be sought to proceed with construction. [In progress: October 2024 – July 2026]
Construction: Early Works. Construction process begins. Includes site preparation and construction of temporary parking. [In progress: June 2026 – November 2026]
Project Tender and Award: Main Building. Put the project out to tender, evaluate bids from construction companies, and award the project to the successful bidder. [Anticipated: October 2026]
Construction. Construction process begins. Includes building construction and landscaping. [Anticipated: November 2026 – June 2029]
New School Opens. [Anticipated: September 2029]
Old School Demolished and New Playfield Built.Current school facility is demolished, a new parking lot and playfield are built, and site development is completed. [Anticipated: June 2029 – June 2030]
Project Completion Report. [Anticipated: August 2030]
Frequently asked questions related to construction
Updated June 2026
How long is construction expected to last?
Construction will be split into three phases:
PHASE 1 (early works) will run from June to November 2026. This phase will include excavation, utility services installation, tree cutting, and soil removal in preparation for the construction of the main school building. The pick-up and drop-off zone to the north of the existing school will be adjusted to allow safe access for vehicles during construction. Trees that will not be removed will have protective fencing installed.
PHASE 2 (main building construction) will begin in early 2027.
PHASE 3, the final phase, will cover demolition of the old building, construction of the new parking lot and associated landscaping, followed by the demolition of the existing parking, and the construction of the new turf field. The project is expected to completed in 2030.
What changes can we expect in traffic patterns around the school during construction?
During summer 2026, the contractor will route trucks around the building in accordance with the latest traffic control plan. Once school resumes in September and through to the end of early works, the contractor will use only the east side access roadway.
Why were trees taken down?
The new school is being built on the same property while the current school stays open, so the construction footprint is tight. Trees have only been removed where the new building, utilities, and construction access required it. Every tree that can stay is staying, and those trees are getting protective fencing during construction.
Will the trees that have been removed be replaced?
Landscaping, which will include the planting of new trees, is part of the final phase of the project, which will conclude in 2030.
What measures are in place to ensure the safety of students and pedestrians near the construction site?
The contractor will adhere to all City of Pitt Meadows bylaws and WorkSafeBC regulations to ensure the highest safety standards. Additionally, safety fencing and signage will be installed around the construction site to guide and protect students and pedestrians. Regular safety inspections will be conducted to maintain a secure environment, and the construction team will work closely with the school to address any safety concerns promptly.
How will you mitigate the impact on neighbouring homes of dust from the construction site?
Measures are being implemented to prevent dust issues in the future, including continuous watering during high-dust activities and increased monitoring on weekends and during extended work hours. In addition, the City is reviewing the contractor’s dust control plan to ensure compliance with City bylaws and regulations.
What are the working hours for the construction site?
Construction site working hours are 7:00 a.m. to 9:00 p.m.
Will school operations be affected by construction noise and disruptions?
We understand that construction noise and disruptions are a concern for our school community. Construction activities are exempt from the Noise Control Bylaw Monday to Saturday, 7:00 a.m. to 9:00 p.m. To minimize impact on school operations, we will be working closely with the construction team to schedule the most disruptive activities outside of school hours whenever possible. We will provide regular updates to keep the school community informed about construction progress and any potential changes to school operations.
How will you ensure the construction site is secure during and after school hours?
The site will be fully fenced off, and security cameras installed at the perimeter of the project site. Access to the construction site will be strictly controlled, and only authorized personnel will be allowed entry.
How will emergency services access the school in case of an emergency during construction?
The general contractor for early works has prepared a comprehensive fire safety plan, which has been submitted to and approved by the Pitt Meadows Fire Department. This plan includes detailed provisions for emergency access to both the construction site and the school. We are committed to ensuring that emergency vehicles can quickly and safely reach any area of the school during construction.
As a neighbour/community member, whom can I contact if I have a time-sensitive issue after hours related to the site?
For after-hours requests, call Angel Answering Service at 604.466.4357, identify the concern, and request a callback from the manager on call.
Whom can I contact for more information or to report concerns about the construction?
If you have questions, concerns, or feedback related to construction, please do not approach the construction crew. You can submit your question or report concerns to us at projects@sd42.ca. Please note: during the summer break, this inbox is monitored intermittently and responses will take longer than our usual two to three business days. Regular response times will resume in September.
Pitt Meadows Secondary families with questions related to their child(ren) should continue to direct such questions to the school principal.
Invitation to Tender [August 2026]
The Invitation to Tender for the Pitt Meadows Secondary School project was issued to the following pre-qualified general contractors. In alphabetical order they are:
Bird Construction Group
D.G.S. Construction Co. Ltd.
Heatherbrae Builders Co. Ltd.
Kinetic Construction Ltd.
Ventana Construction Corporation
Yellowridge Construction Ltd.
Enquiries are only accepted from the above-named general contractors. Subcontractors should submit questions directly to them.
Building Layout - July 2026
The site plan below reflects the current design for the new Pitt Meadows Secondary School and Neighbourhood Learning Centre. The design was shaped by a range of considerations, including consultation with Katzie First Nation, the City of Pitt Meadows, students, families, school staff, and the broader community, as well as Ministry requirements, project budget, and site constraints. Design details may be refined as the project moves through procurement and construction.
Archived: Design Progress Update and Building Layout - July 2025
Design Progress Update - July 2025
In 2023, the approved Preliminary Definition Report (PDR) outlined a vision for a modern three-storey secondary school for Pitt Meadows, with learning spaces designed to meet the evolving needs of students and the broader community. The three-storey concept was included in the public engagement held in July 2023.
A three-storey classroom wing allows for a smaller building footprint, helping preserve outdoor space for recreation, green areas, and future flexibility on the site. This approach reflects the priorities outlined in the 2023 vision and supports long-term adaptability as student and program needs evolve.
To proceed with the three-storey classroom wing, the school district has submitted a variance application to the City of Pitt Meadows. This step ensures alignment between the proposed building design and existing zoning regulations.
Building Layout - July 2025
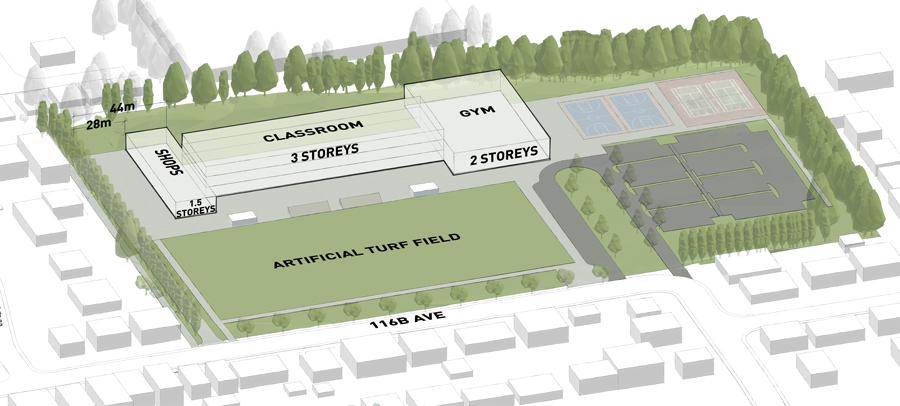
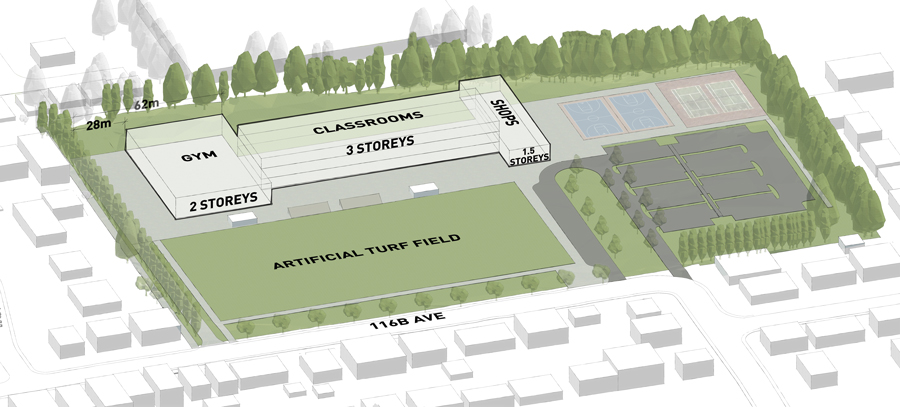
In July 2025, the design team considered two potential configurations for how the different parts of the school may be arranged. Both options included a three-storey classroom wing and used the same overall floor area and footprint, as captured below.
Configuration 1 was selected based on operational requirements, site functionality, and fiscal responsibility. Site layout changes to the artificial turf field, parking, and courts will be presented at the October 29, 2025, open house.
Consistent Features Across Both Configurations
A three-storey classroom block on the southeast side of the site
A two-storey gymnasium/theatre block and a 1.5-storey industrial education wing
A new artificial turf field along 116B Avenue
Parking and parent drop-off on the west side
Sports courts in the southwest corner
Configuration 1 (Selected)
Shop on the east side (1.5 storeys)
Classrooms in the center (3 storeys)
Gym/theatre on the west side (2 storeys)
Maximizes neighbour privacy by locating lower structures near the east property line
Configuration 2
Gym/theatre on the east (2 storeys)
Classrooms in the center (3 storeys)
Shop on the west (1.5 storeys)
Lighting Considerations
To prevent light from spilling onto neighbouring properties, the turf field will use shielded lighting designed to direct light downward and minimize glow beyond the property line.
Archived: Public Engagement on Design Phase
Open House and Online Survey
On October 29, 2025, the Maple Ridge – Pitt Meadows School District hosted an open house on the Pitt Meadows Secondary School Replacement Project.
Attendees were invited to drop in to view display boards featuring updated draft designs and the anticipated project schedule. Members of the project team, including Public Architects, were available to answer questions and discuss how the ideas and feedback shared by community members during consultation in 2023 helped shape the designs.
Those who were unable to attend the open house but wanted to share their reflections were invited to participate in a survey from October 30 to November 6, 2025.
Community consultation online survey: June 23, 2023
On June 22, 2023, Station One Architects (SoA) and the Maple Ridge – Pitt Meadows School District hosted a community consultation workshop that sought to engage the community in helping define the vision for a replacement secondary school in Pitt Meadows housing a neighbourhood learning centre (NLC).
Community members who were unable to attend in person and wanted to participate in the process had an opportunity to provide feedback through our online survey, which was open from June 23 to 30, 2023.
The Maple Ridge – Pitt Meadows School District hosted an open house on Thursday, June 22, 2023, at Pitt Meadows Secondary School to explore ideas for a replacement secondary school and neighbourhood learning centre (NLC) in Pitt Meadows.
The purpose of the consultation was to engage the community in helping define the vision for a replacement secondary school in Pitt Meadows housing a neighbourhood learning centre.
Event: Community Consultation Workshop – Replacement Secondary School and NLC in Pitt Meadows Date: Thursday, June 22, 2023 Doors Open: 5:30 p.m. Event Time: 6:00 pm – 8:00 p.m. Location: Pitt Meadows Secondary (multipurpose room)