
Students and staff at Eric Langton Elementary school kicked off the 2026/27 school year in a brand new, thoughtfully designed building.
“We are thrilled,” said principal Kyla Cameron. “This has been years in the making, and we are excited to see students learn and grow in a space that was designed with them in mind.”
Funded by the Province of B.C. and the Maple Ridge – Pitt Meadows School District, the replacement project includes 28 classrooms, a neighbourhood learning centre, community kitchen, Indigenous learning space, and a child-care facility with preschool and after-school care.
A new artificial turf field will also be built in 2027 by the City of Maple Ridge.
“I’m really happy to see that the students and staff are excited for the new space and happy with how it’s turned out,” said Louie Girotto, SD42 facilities director.
Construction of the new school took approximately three and a half years. Project design and development began in early 2023, with construction taking place between 2024 and 2026.
“The students have been amazed,” said Cameron. “They are excited about the learning spaces, the common areas, and simply having the opportunity to be part of a brand new school. Their enthusiasm has been incredible to see.”
Grade 7 students Ava, Deniz, and Owen have been looking forward to getting into the new space.
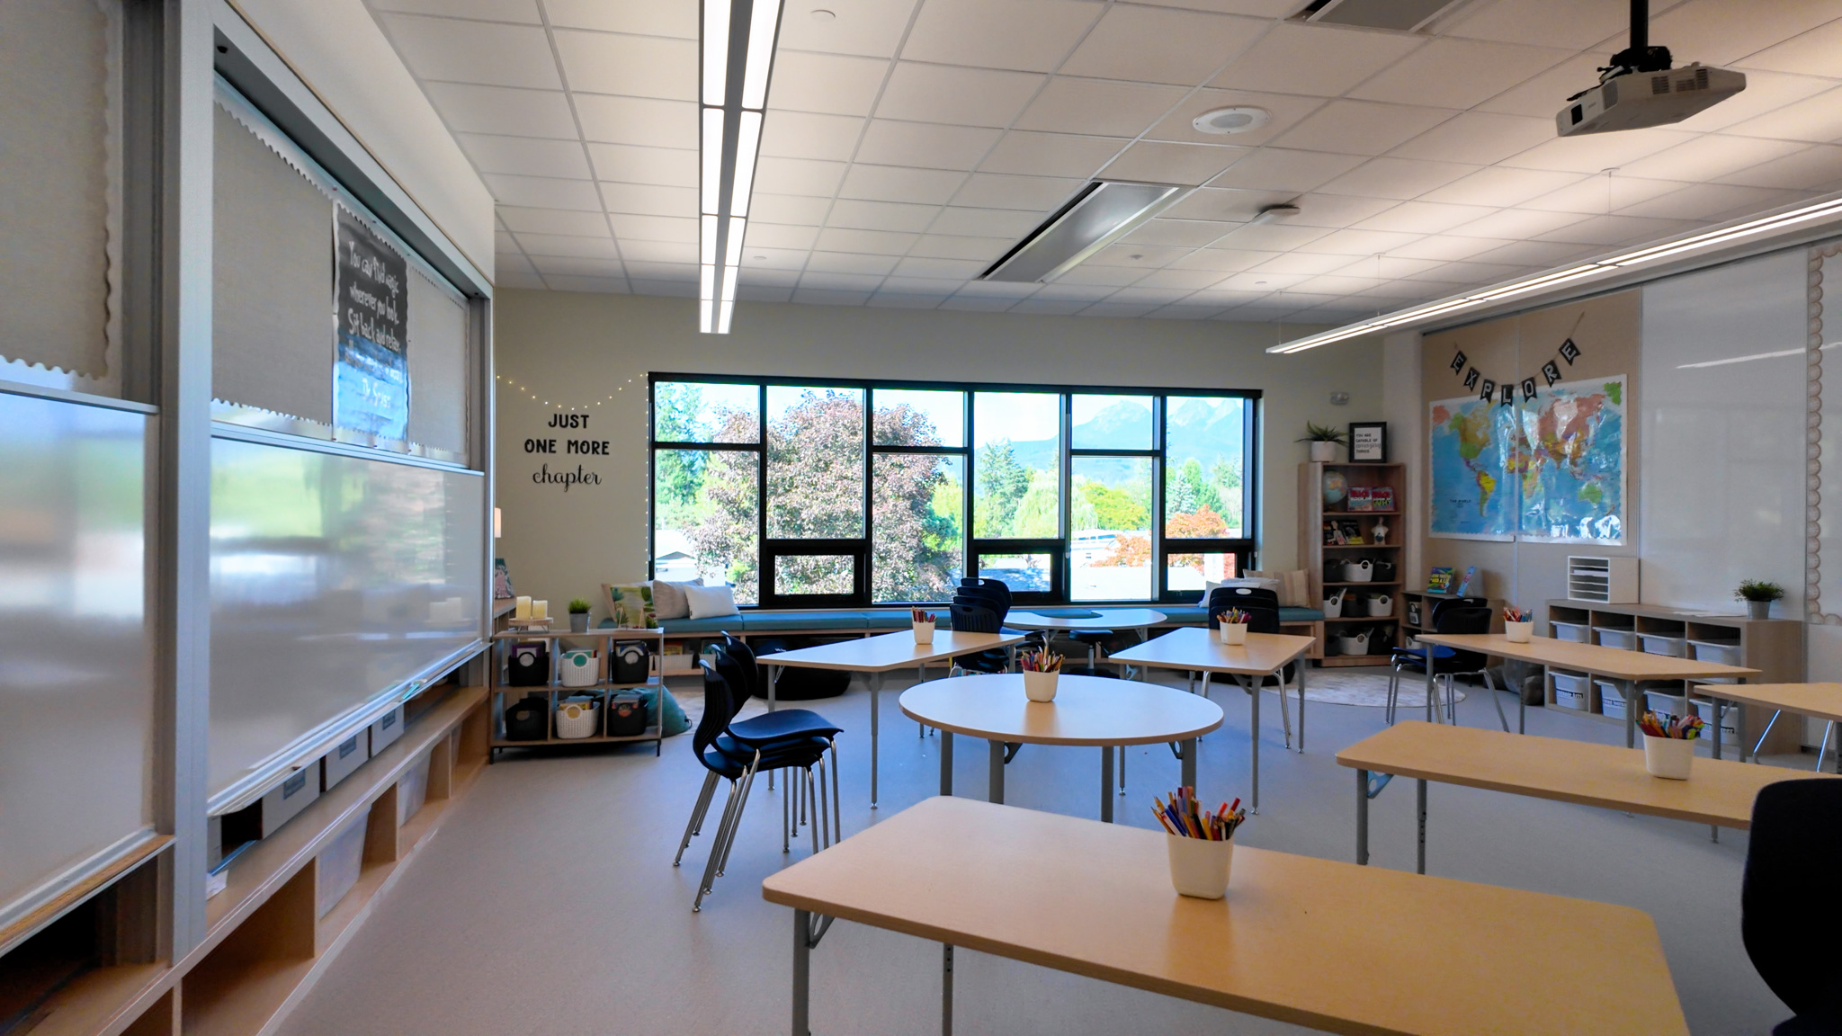
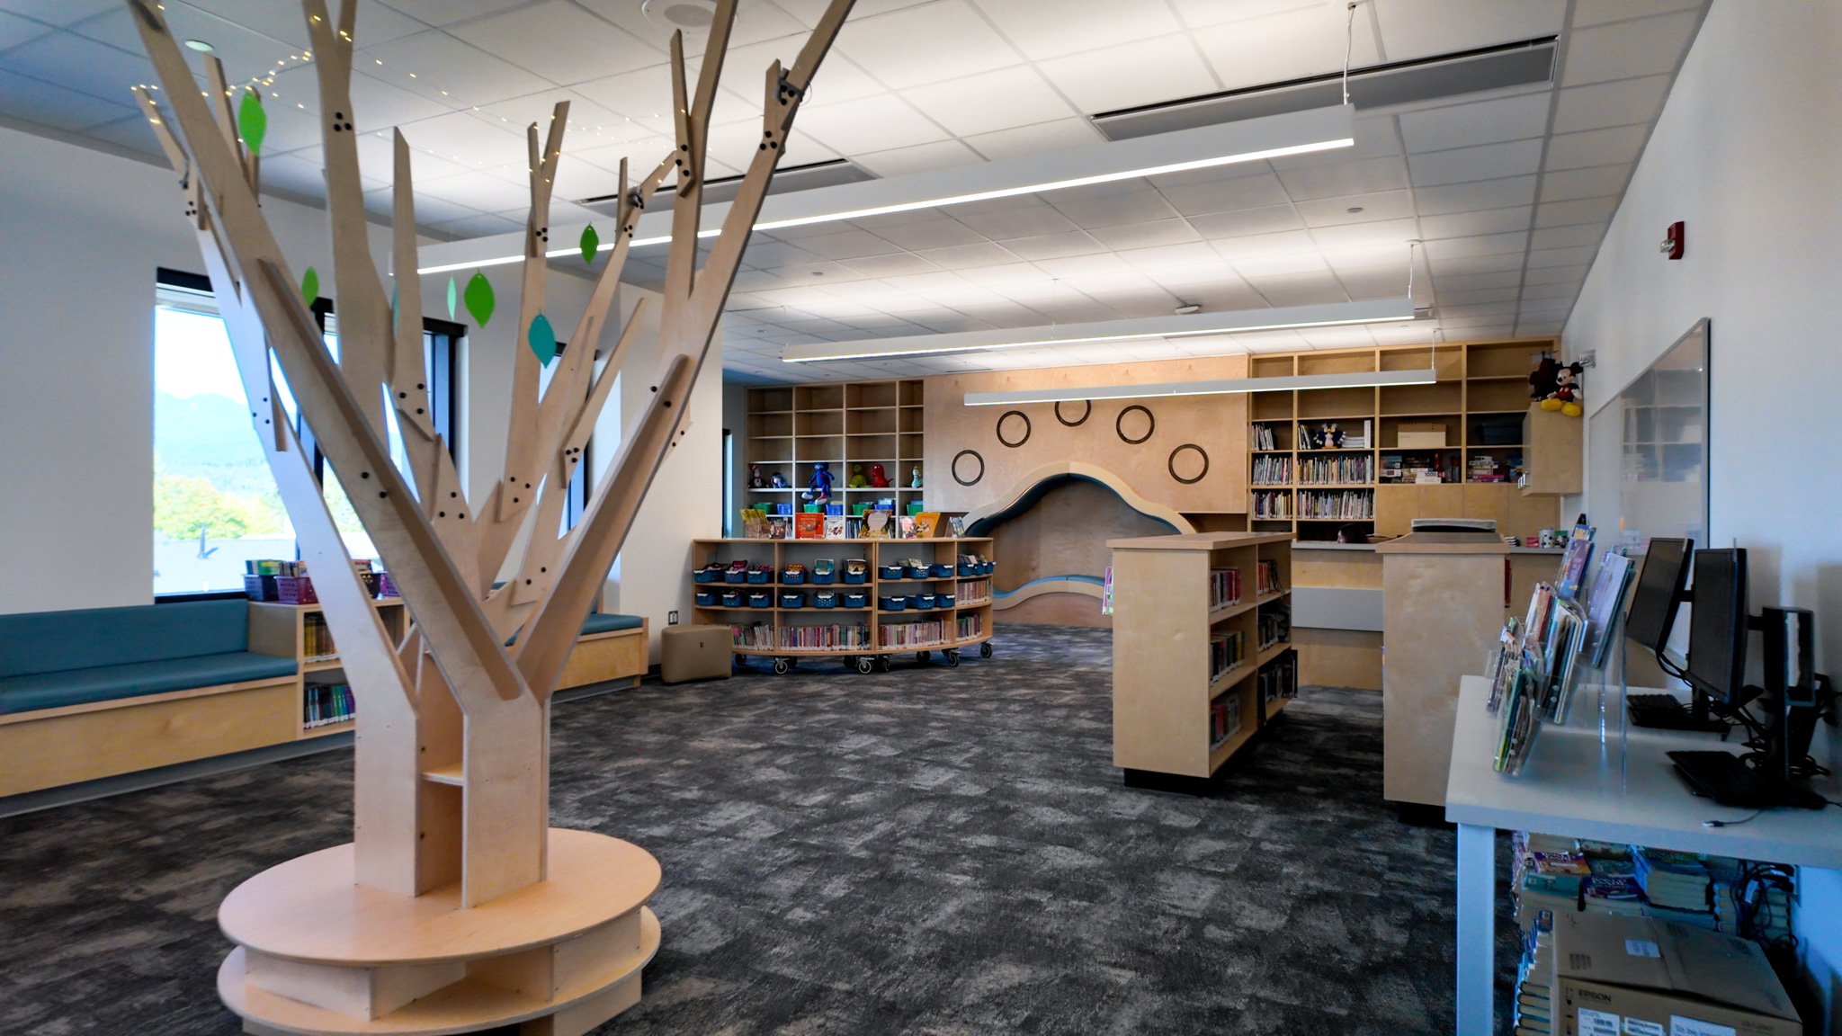
“I’m just excited to see a modern classroom and a nicer library,” said Owen.
“I’m excited for the A/C, the bigger classrooms,” Ava added. “The library looks so beautiful.”
“I’m happy to see how the new school is going to be nice and big,” said Deniz. “You know, very modern and luxury kind of.”
All three students have been attending Eric Langton Elementary since kindergarten, and they’re excited to spend their final elementary year in the new building.
“We’ll be the first ones to graduate,” Owen said.
“Yeah, that’s kind of exciting, too,” added Ava. “Like, that barely happens. Not (many) kids get to experience being the first to graduate in a new school.”
Eric Langton Elementary also has a new mascot: the osprey, also known as the river hawk.
The osprey was chosen by Katzie First Nation elder Cyril Pierre and the logo was created by his son, artist Rain Pierre.
At the grand opening ceremony on September 8, 2026, Rain described the logo.

“The river swirls around the osprey in a circle, reminding us that everything has a beginning and an end, and that often, to move forward, we must look to where we began,” he explained.
“The three drops represent past, present, and future, which guide us when advocating for change. The four wing tips represent the four seasons, through which we carry the osprey’s strength with us all year round.”
During the project design and development phase, the school district consulted the Katzie First Nation, students, staff, the city, and community.
“We worked with Katzie First Nation to include design elements that reflect Indigenous ways of knowing, including the importance of storytelling, traditional ecological knowledge, and local teachings,” said Girotto.
The designs on the exterior ball posts incorporate seven ancestral teachings and their animal representations, including the blue heron, owl, bear, wolf, sasquatch, thunderbird, and salmon.
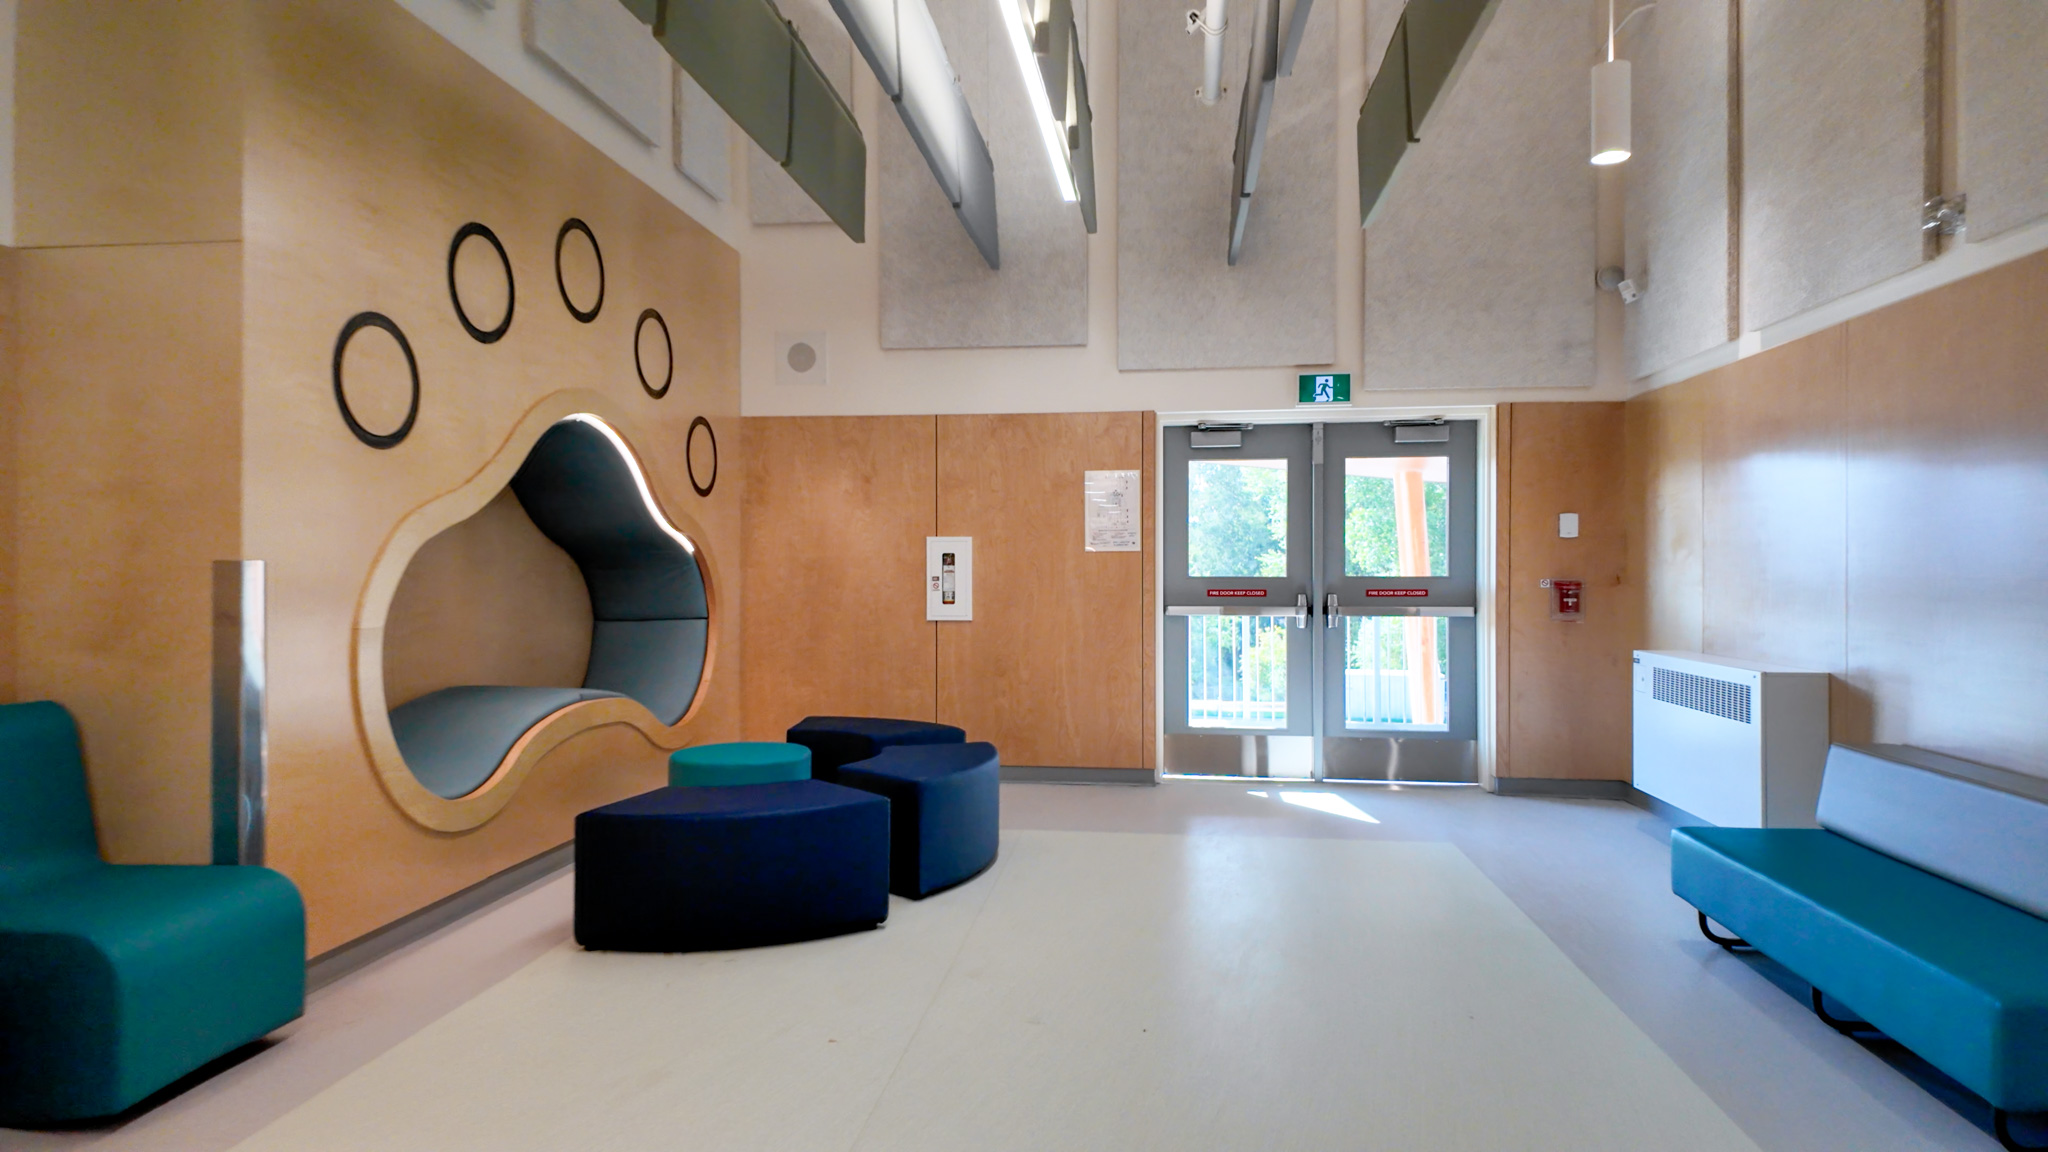
“(The building) also includes reading nooks designed to mimic bear claws, turtle shells, and other animal patterns,” Girotto said.
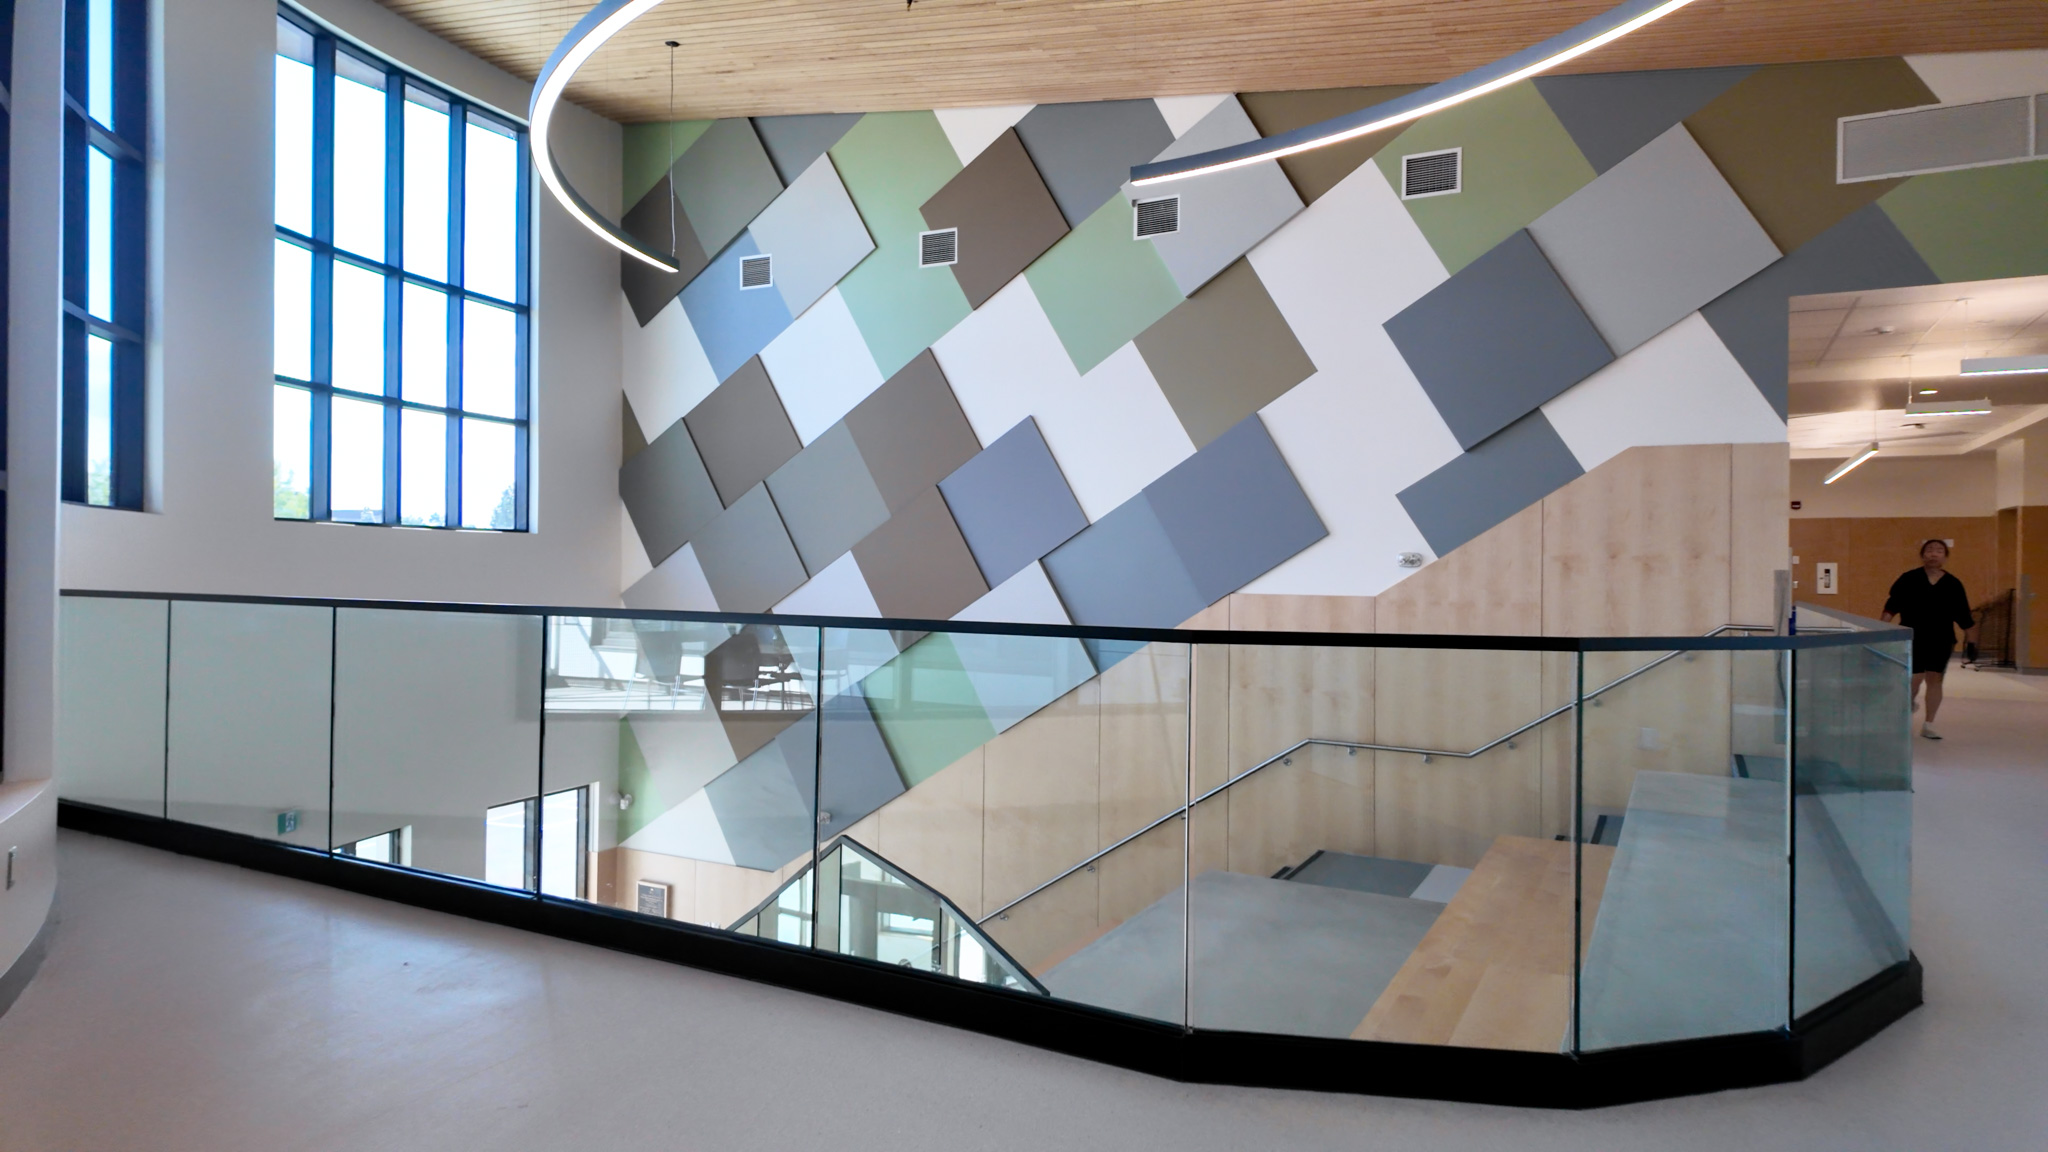
Interior patterns are very circular to mimic nature, he added. The school features curved glass, curved walls, pathways, and sidewalks to reflect flowing rivers, streams, and the curvature of animals like lizards.
The school district worked primarily with Yellowridge Construction and Station One Architects for design and construction.
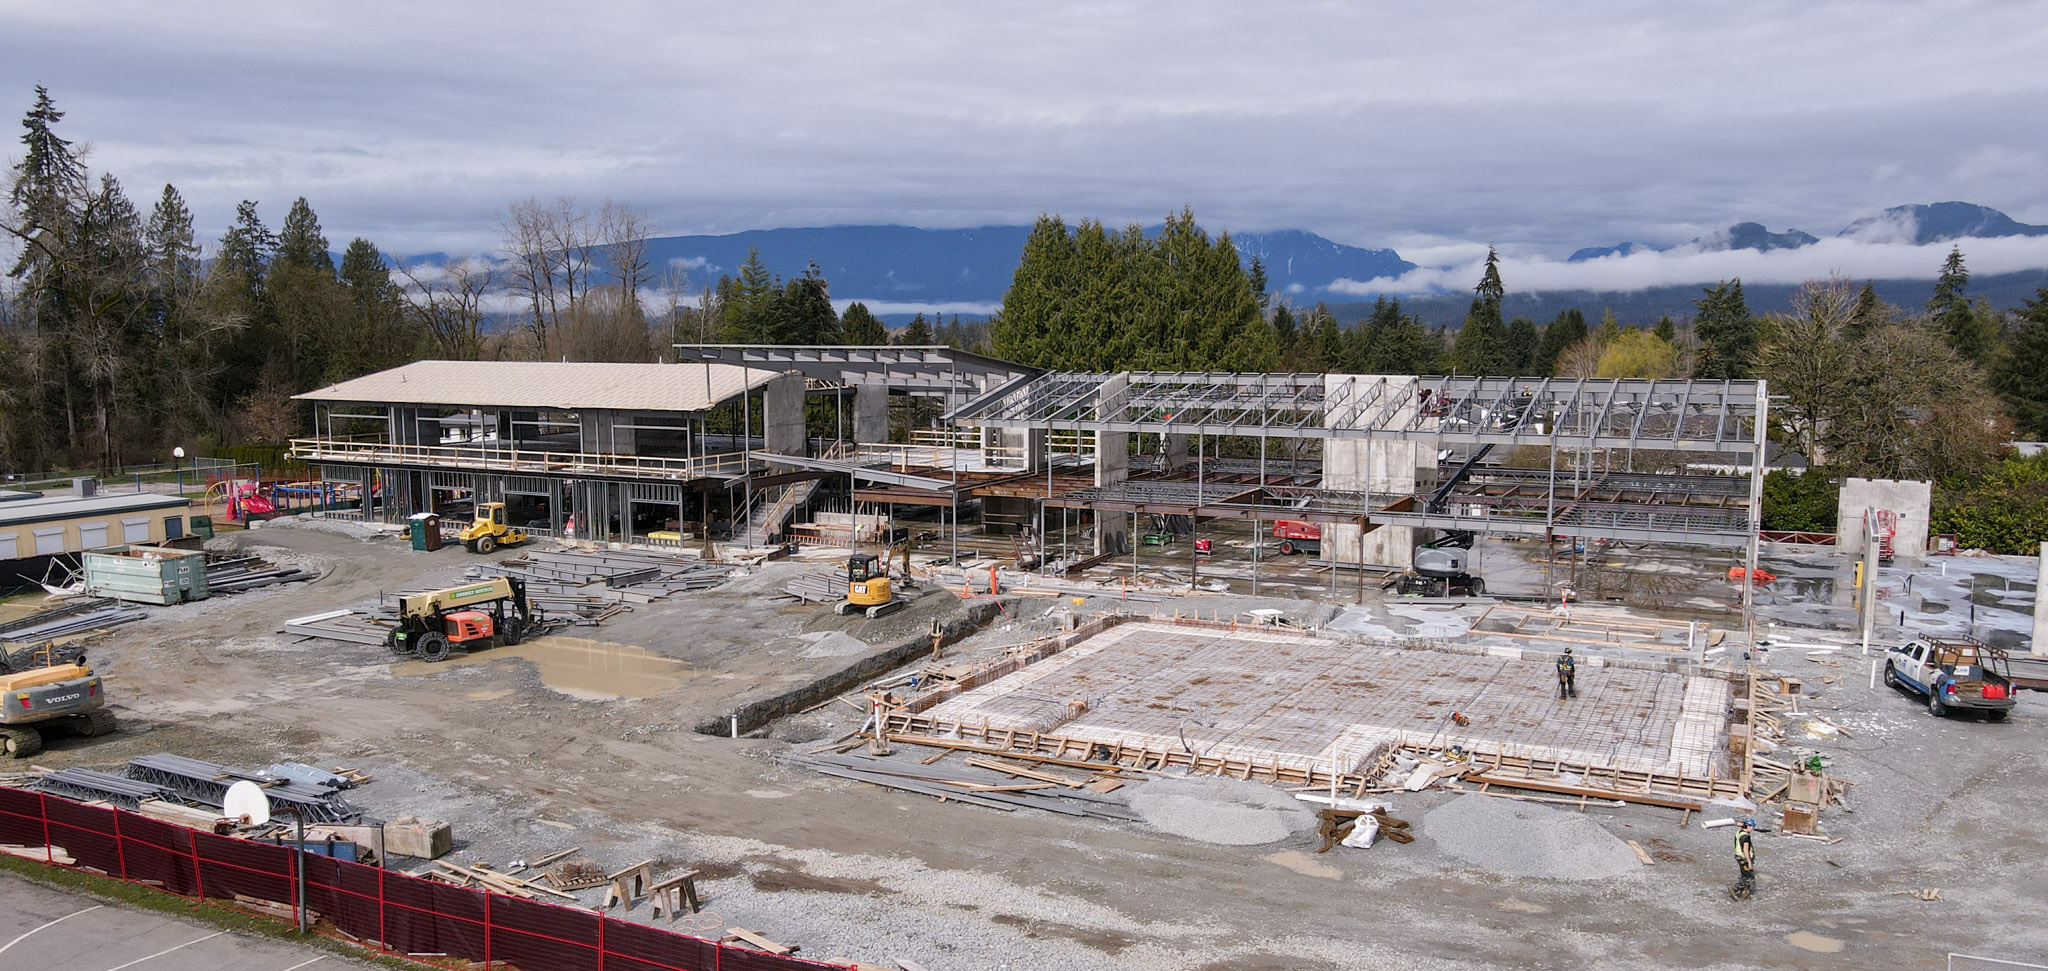
During the construction process, principal Cameron said the focus was on safety first and foremost, but after that, it was about having fun and getting the students involved.
So Cameron and her vice principal at the time, Meghan Murden, donned pylon costumes to direct traffic during drop-off and pick-up. 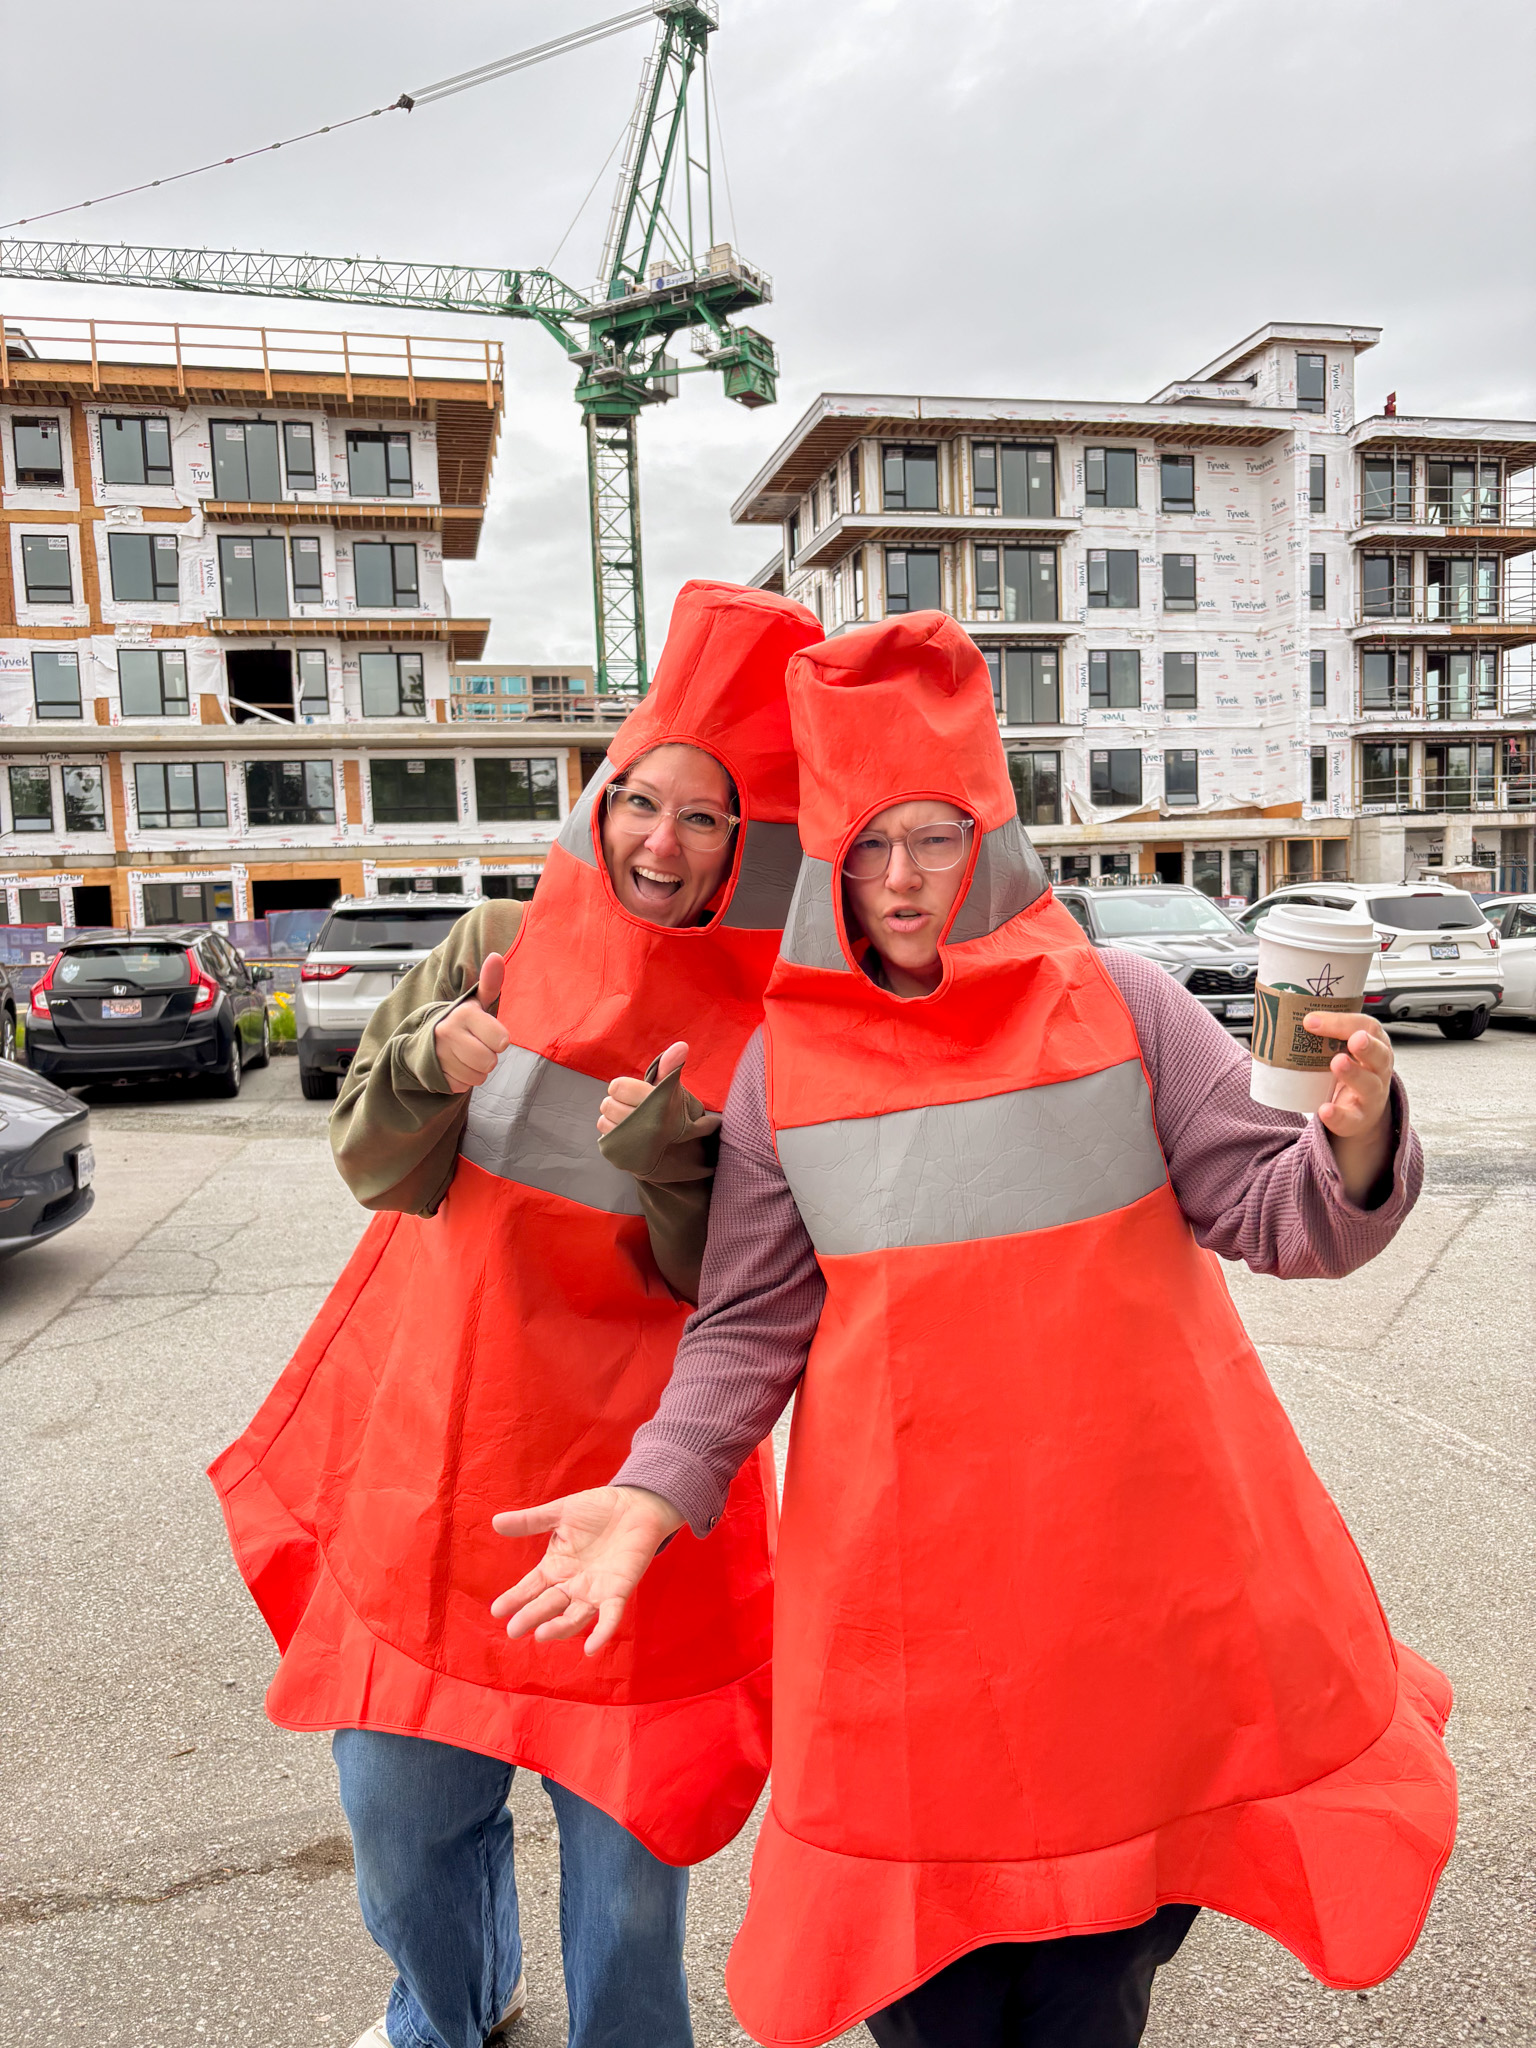
“(We) were frequently outdoors reminding everyone about safety, both in our parking lot (and) around our build site as walking human pylons,” she said, adding the students “absolutely loved interacting with pylons.”
They also got the students involved by showing them mock-ups of the new facility and getting their input on how to assign classrooms.
“We were not able to make the school float or have three-storey high slides. We also did not go with the students’ idea of having teachers battle for who would get which classroom in the school, but wherever we could incorporate their ideas, we did,” Cameron said.
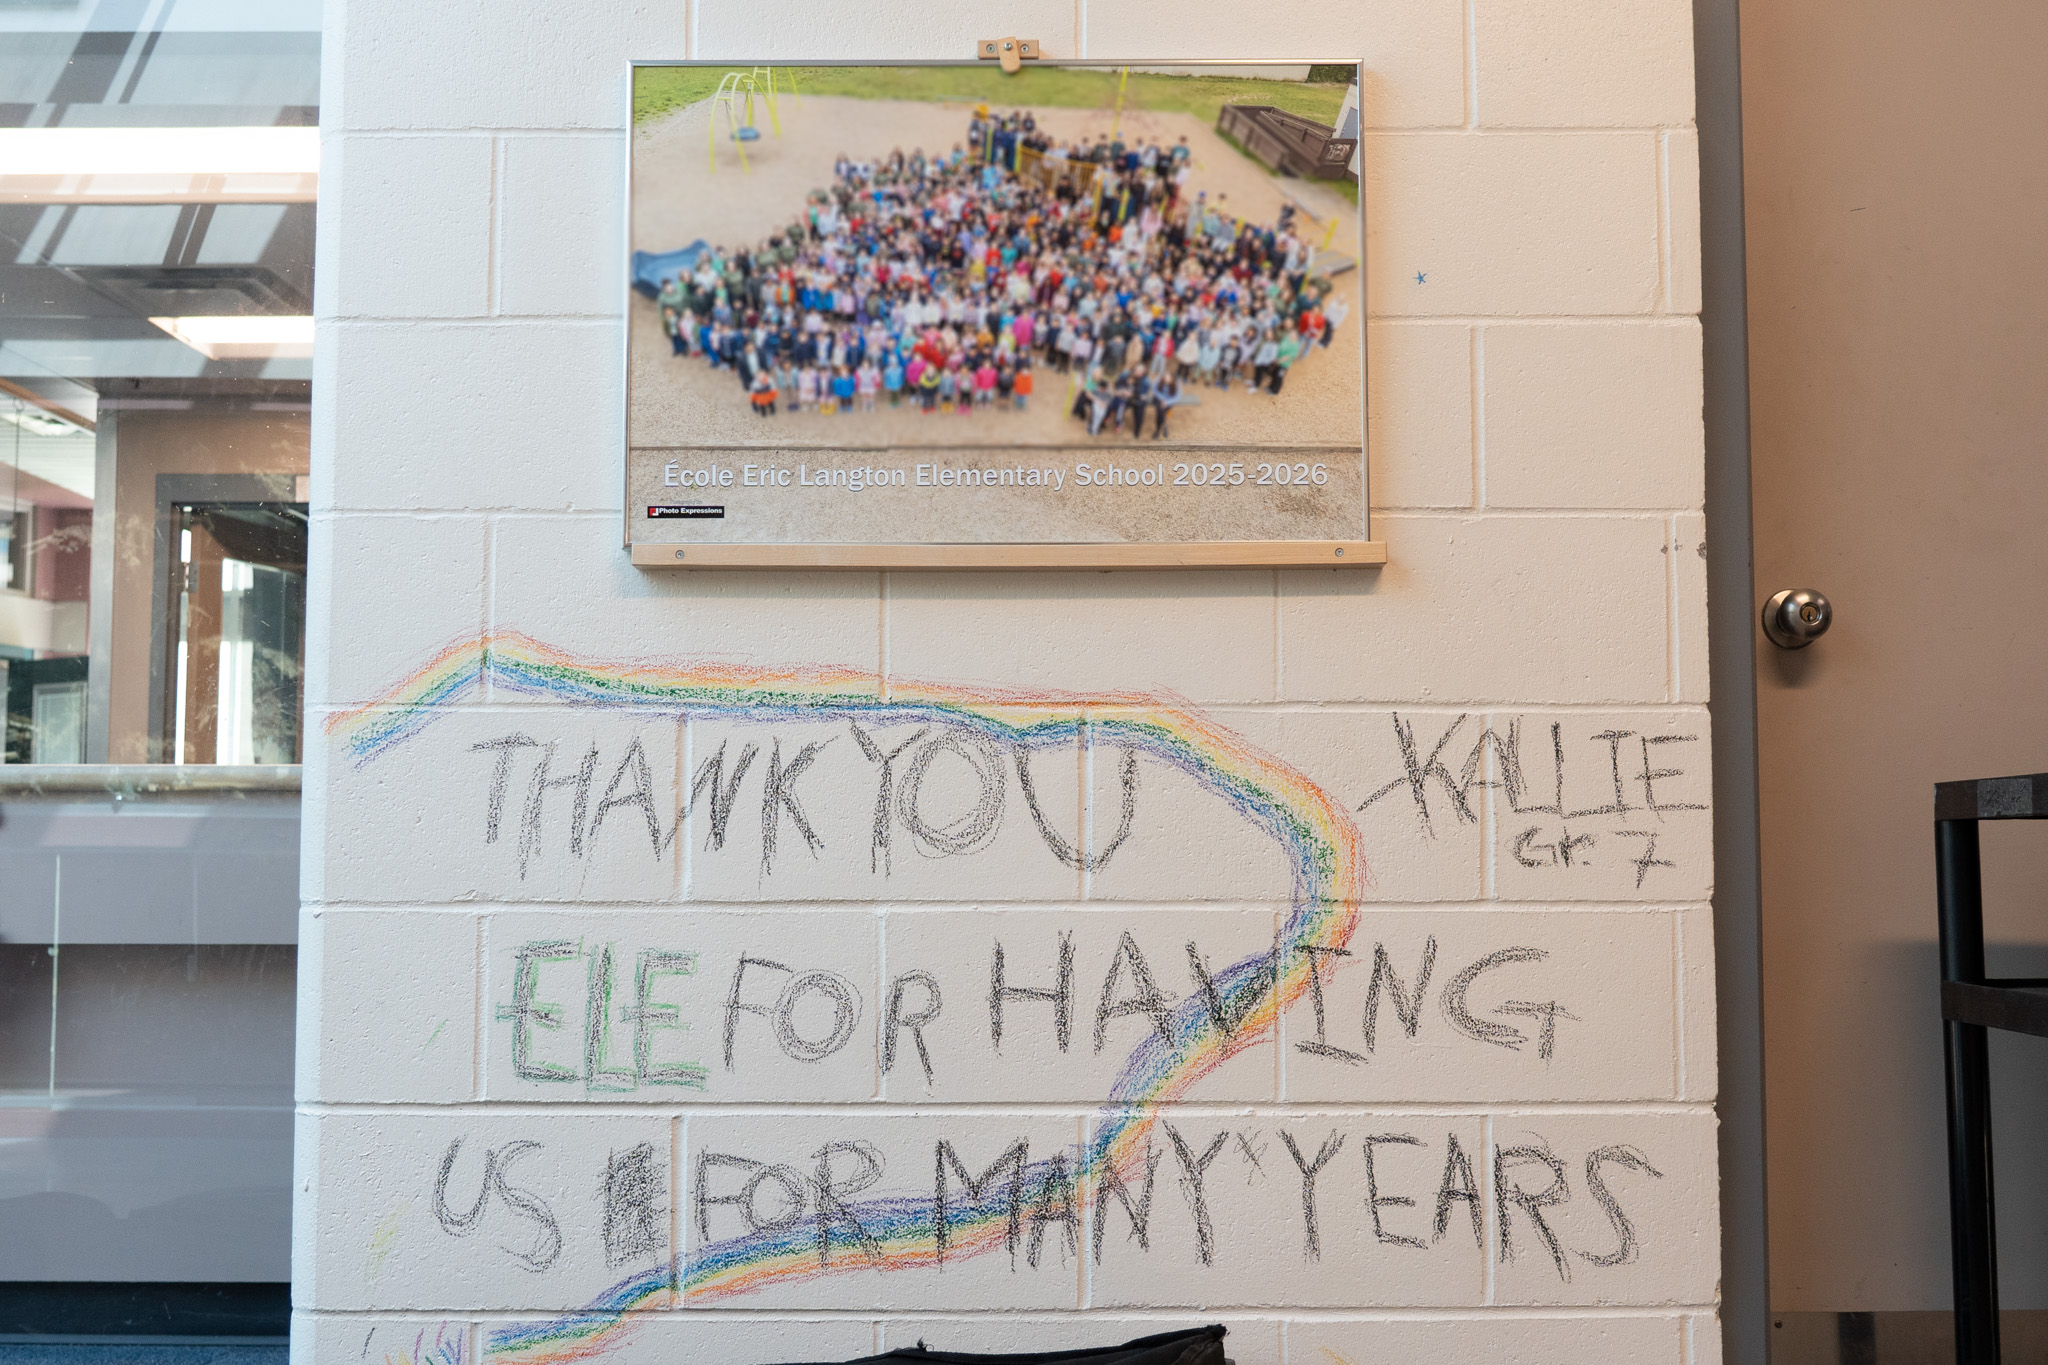
In June, students and staff reflected on their time in the old building and all the memories they had made there ahead of the new school’s opening.
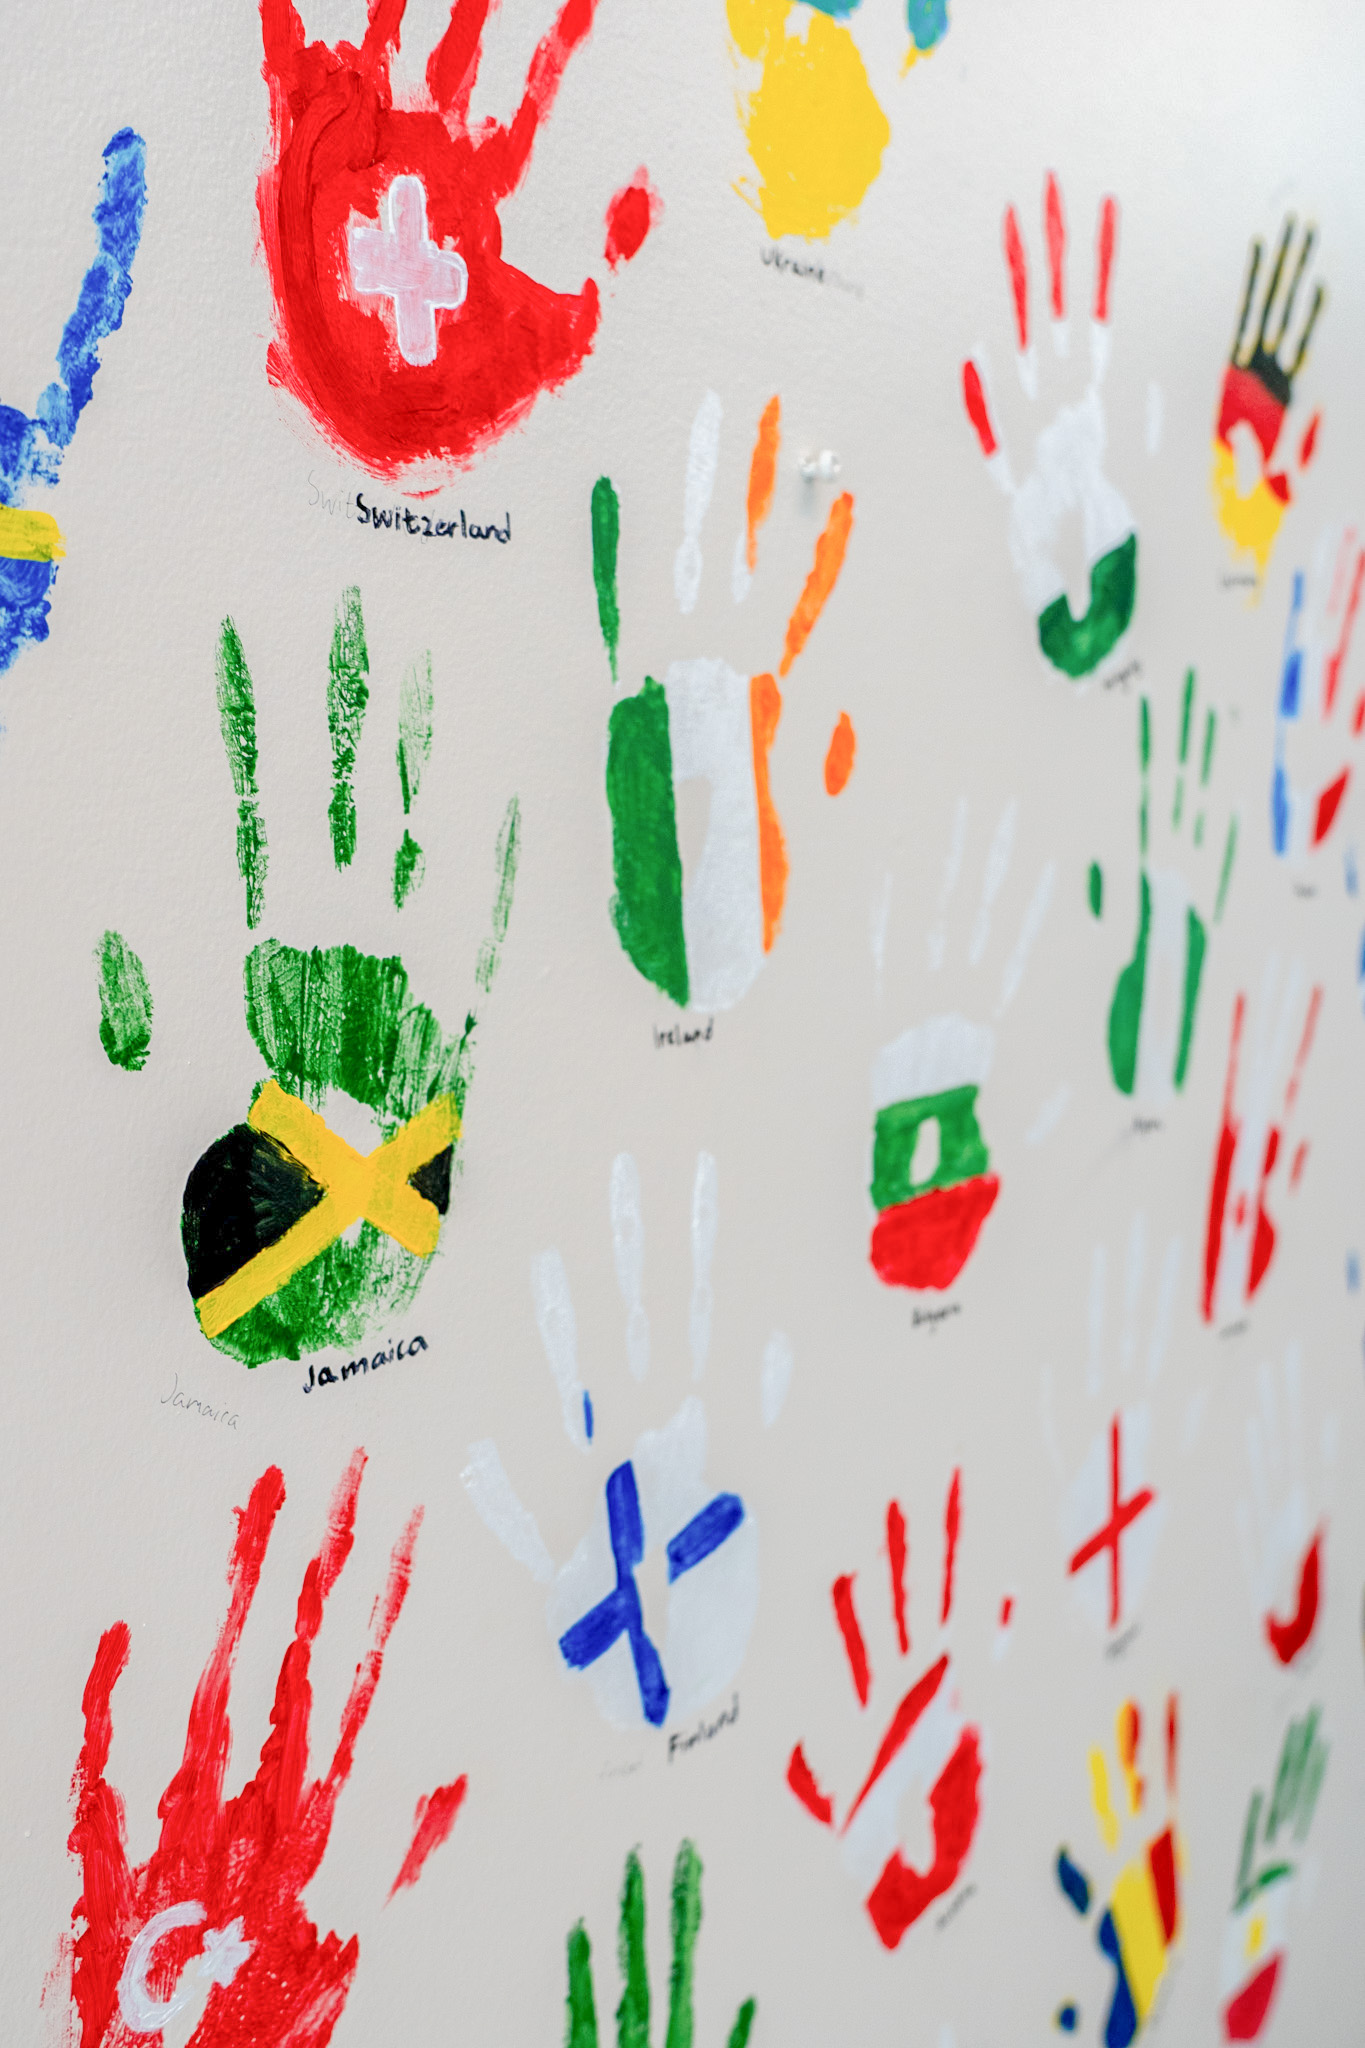
They painted murals and wrote messages on the walls to say farewell to the old building.
“It’s like we’re leaving our mark on the school,” said Victoria, who was in Grade 7 at the time.
Demolition of the old facility is expected to be completed this fall, and construction of the synthetic turf field is set to begin in 2027.
Now that staff and students are in the new building, Cameron said she’s excited for what’s to come.
“We’re just looking forward to creating new memories and traditions here in the new building,” she said. “This building represents years of collaboration, and we are grateful to everyone who helped make it a reality.”